Category: experimental

ideas and exploration through research

  • Architecture as an Instruction-Based Art

    Architecture as an Instruction-Based Art

    The inaugural entry of this collection engages with a fundamental yet enduring question: What is architecture? The definition of architecture — particularly that of a building — varies depending on the lens through which it is viewed. For an artist, architecture is the design of a space as an expressive medium, evoking emotions through form, light and materiality. For an engineer, it is a system of structural connections, where forces, loads and materials coalesce to ensure stability and function. 

    This notion of assemblage is central to Architecture as an Instruction-Based Art (2024), an exhibition curated by Farshid Moussavi and Abby Kuohn. Moussavi’s work reinterprets Sol LeWitt’s Wall Drawings (1975), a seminal exploration of instruction-based art. While LeWitt embraced openness, Moussavi underscores the architect’s duty to adhere strictly to instructions, asserting the moral and legal weight of each line. In this sense, architecture emerges as arguably, the most profound manifestation of instruction-based art — one where precision is not just a creative choice but an ethical imperative.

    Sol LeWitt’s Wall Drawings, 1975
    Machado Silvetti, Academy Pavilion, Downtown Cary Park, completed 2023
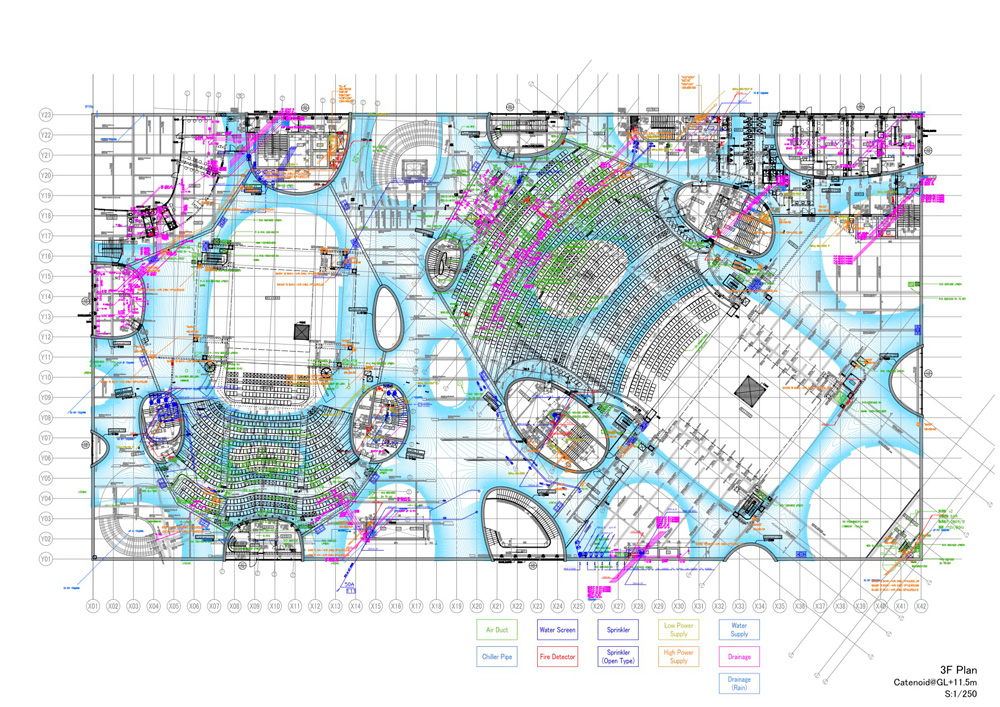
    Toyo Ito & Associates, Architects, National Taichung Theatre, Taichung, completed 2016


    This exhibition explores the evolving assemblages of these physical elements, while addressing the integration of systems – structural and mechanical systems, fire safety regulations, topological conditions and rights of light, just to name a few — that form the cornerstone for building construction. These factors shape a process of negotiation among various stakeholders that include architects, engineers, urban planners and surveyors. 

    When layered together, these drawings reveal the synthesis of these negotiations — where competing demands are resolved to shape a space that uniquely structures the human experience. These drawings are not merely technical documents; they are blueprints of intent, translating abstract ideas into tangible, buildable forms that define our experiences. 

    What, then, is the role of an architect in this process? It is the art of designing these spaces, informed by a distinct design philosophy shaped by cultural and historical contexts, lived experiences and aspirations. But architecture, for starters, is a collaborative act — an assemblage of ideas and expertise that ultimately renders a project buildable. 

    Farshid Moussavi Architecture, Ismaili Center, Houston, Texas, ongoing
    PangArchitect, New Asia College Dormitory for 300 Students, the Chinese University of Hong Kong
    Mack Scogin Merrill Elam Architects, Inc., Lulu Chow Wang Campus Center, Wellesley College, Massachusetts, completed 2005
  • Urban Mapping as a Natural Emergence

    Urban Mapping as a Natural Emergence

    Cities, like natural systems, exhibit recurring patterns – road networks resembling neural pathways, urban densities mirroring galactic baryonic fields and informal settlements taking on river delta formations. The resemblance is not merely aesthetic; these mappings reveal a striking convergence between the built and natural worlds, suggesting an underlying order in urban development.

    But are these patterns purely coincidental, or do cities evolve according to the same principles that shape the natural world?

    Efficiency optimisation, as explored by Geoffrey West in Scale, is just one of many frameworks that could be used to understand this phenomenon. Just like how organisms evolve to optimise energy use, cities develop transport networks that function like circulatory systems, continuously seeking the most efficient routes for the movement of people and goods. This logic of distribution parallels the structures found in nature, from vascular networks to river tributaries. Henri Lefebvre, in The Production of Space, interprets these systems as living diagrams of urban metabolism, arguing that cities are not static objects but are continuously produced and reproduced by social interactions.

    Rodent optic nerve head showing astrocytes (yellow), contractile proteins (red) and retinal vasculature (green). Photography: Hassanain Qambari and Jayden Dickson/2023 Nikon Small World competition

    Benoît Mandelbrot’s work on fractal geometry and scale invariance (an example of another framework) provides another compelling perspective. Cities exhibit self-similar structures across different scales: streets branch like river systems and informal settlements expand like organic tissues. Jane Jacobs, in The Death and Life of Great American Cities, attributes urban vibrancy to the spontaneous, interconnected interactions that emerge from this complexity. Mapping building densities reveals how small-scale changes ripple into large-scale urban formations, reinforcing the notion that cities grow not through rigid planning alone but through self-organising forces.

    These mappings expose the hidden logic of urban form, revealing that cities are shaped by forces beyond human intent, thriving when they emerge from organic, human-centered patterns rather than top-down, mechanistic planning, as argued in Christopher Alexander‘s A Pattern Language. The parallels between urban and natural structures challenge us to reconsider whether cities are mere human artefacts – or something more “alive”.

    And for that reason, is a city a product of deliberate design, or does it evolve as an autonomous entity, governed by the same fundamental laws that shape the natural world?

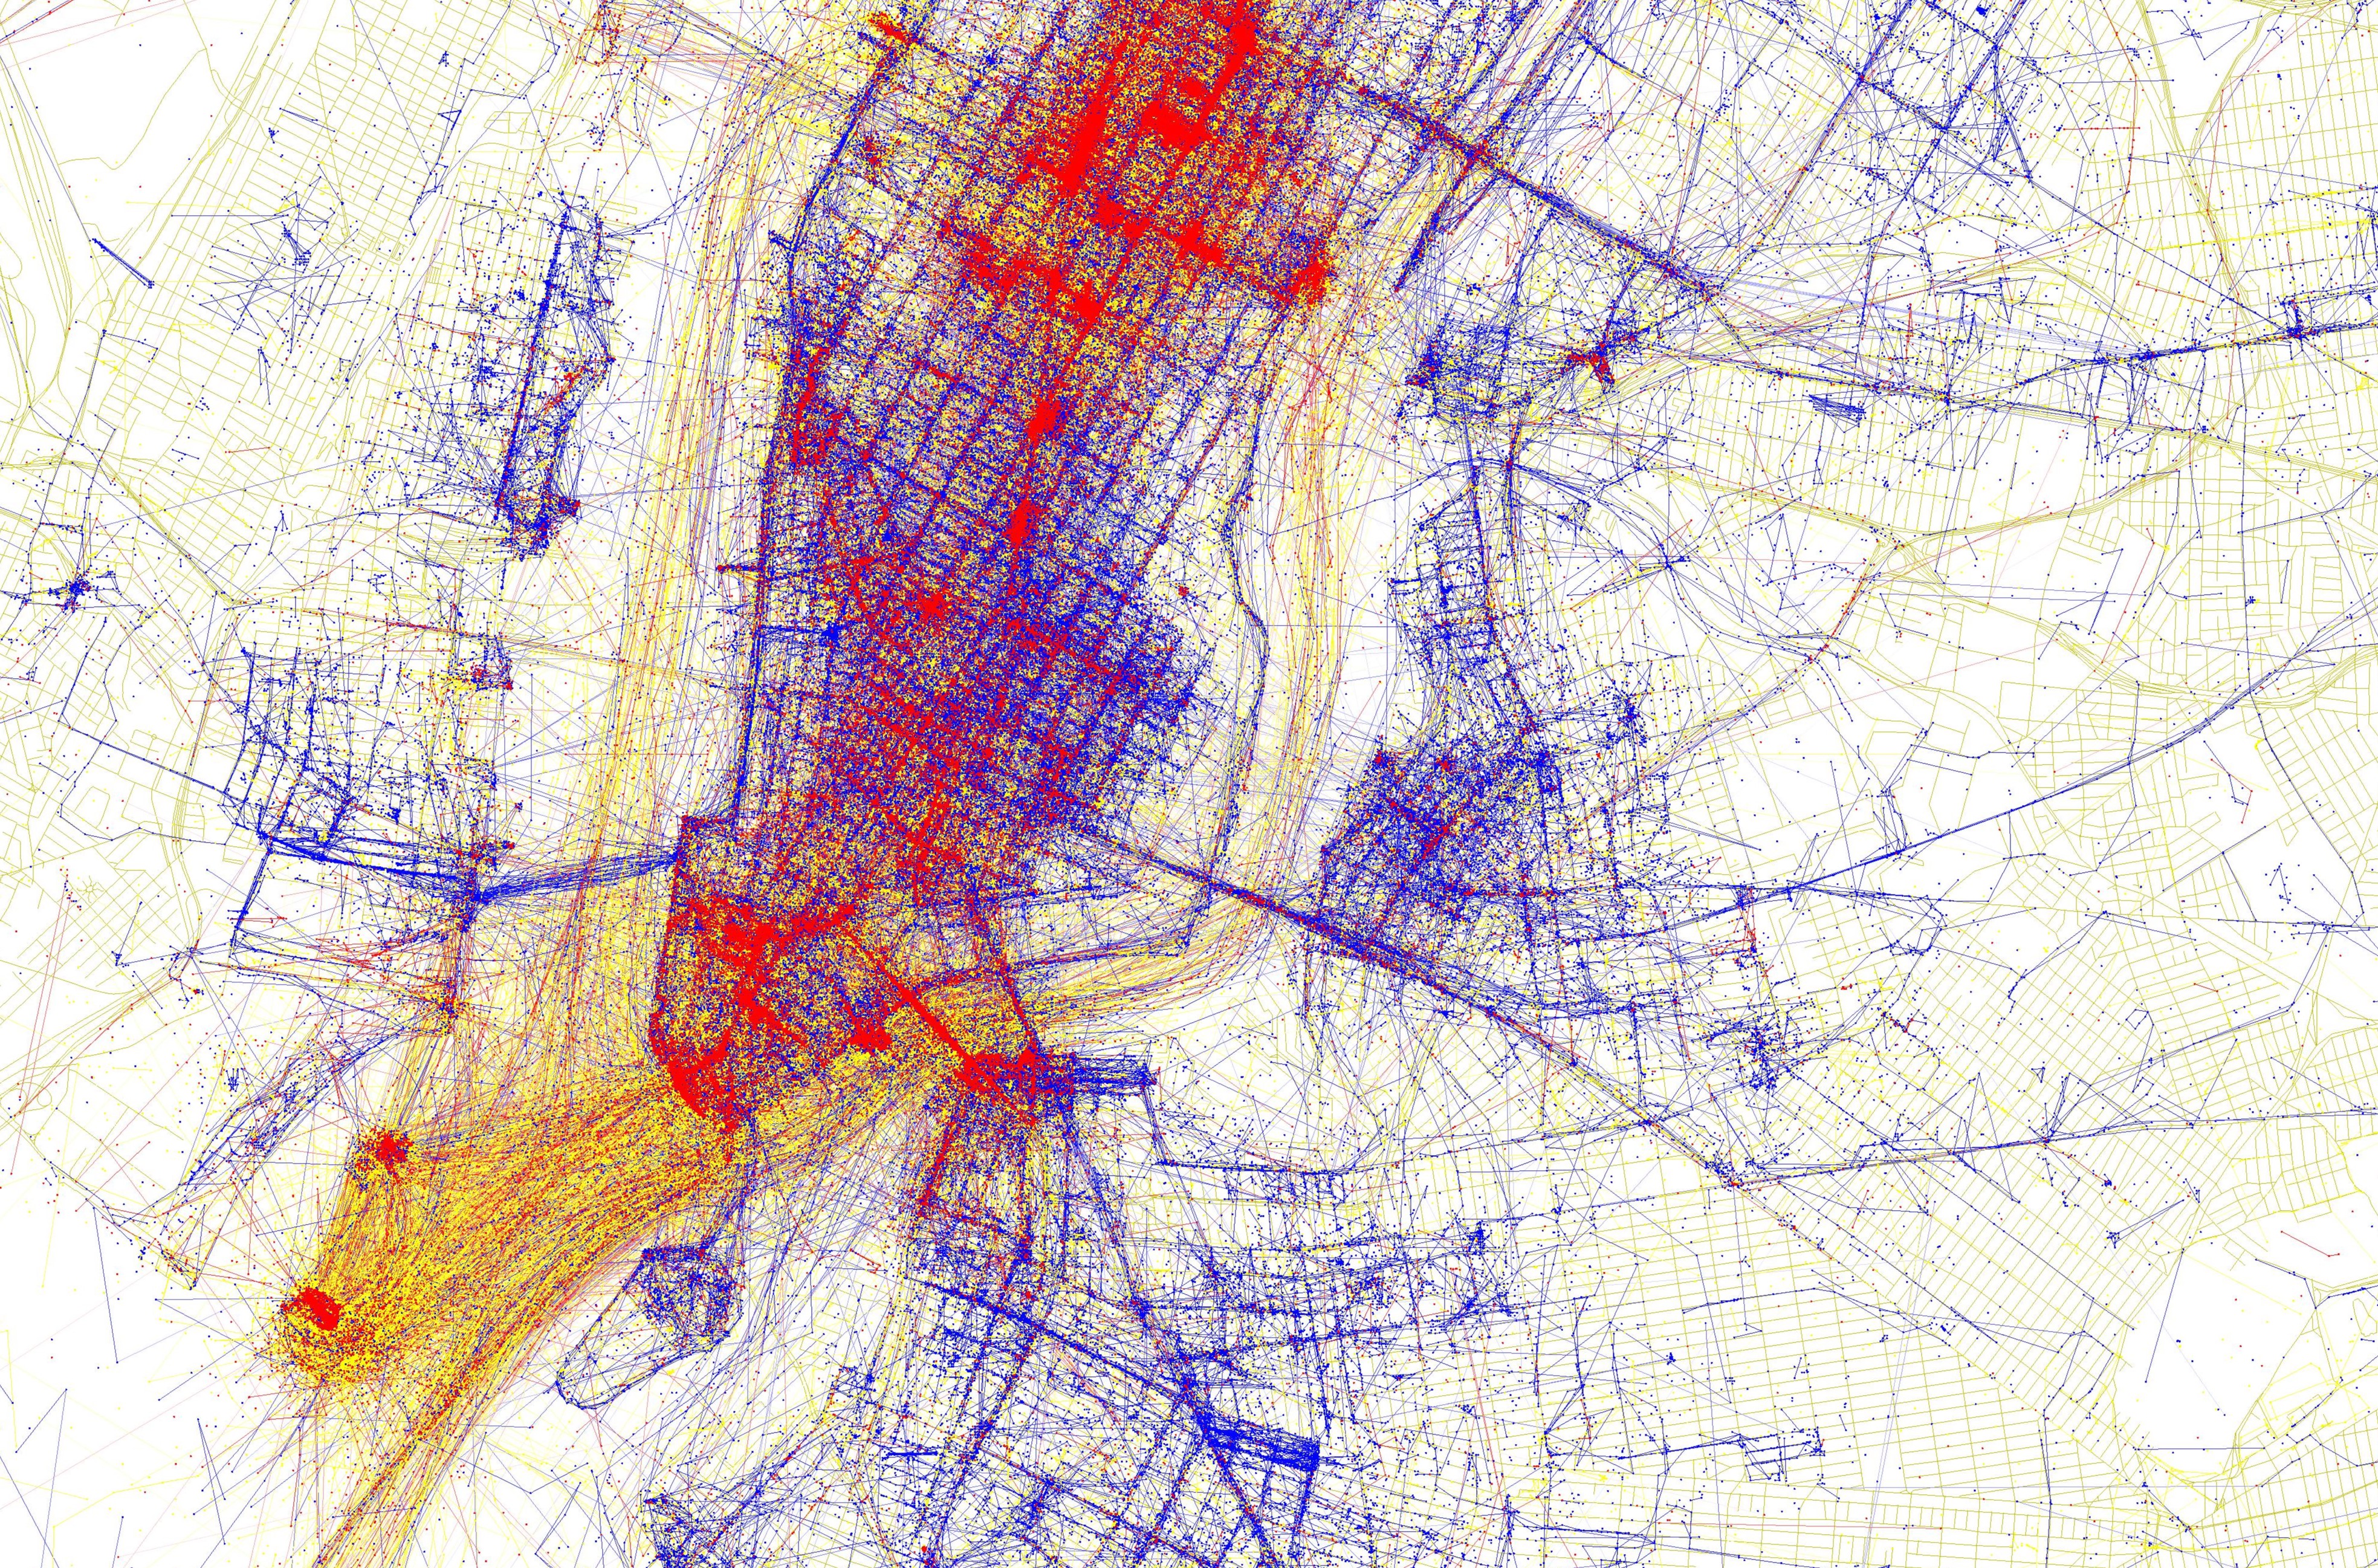
    Locals and Tourists: New York, Erica Fischer, 2010

    Mapping of geotagged locations of photos by locals (blue), tourists (red) or uncategorised (yellow)
    See something or say something, Erica Fischer, 2011

    Mapping of locations where twitter tweets (blue), flickr posts (red) or both (white) are posted
    The Geotaggers’ World Atlas #1: New York, Erica Fischer, 2010
    Annual Household Income in Chicago, Bill Rankin, 2009
    Racial/Ethnic Groups in Chicago, Bill Rankin, 2010
    Map of Every River in the US, Nelson Minar, 2013
    Underdevelopment 1: A Theoretical Market, Bill Rankin, 2006
    Land Value, Bill Rankin, 2006
    Value of Land, Bill Rankin, 2006
    Dark Matter (left) and Baryon Density (right) in a thin slice at z = 0, Mark Vogelsberger, 2015

    Special thanks to Hao Yuan, Rafael and Shi Jia